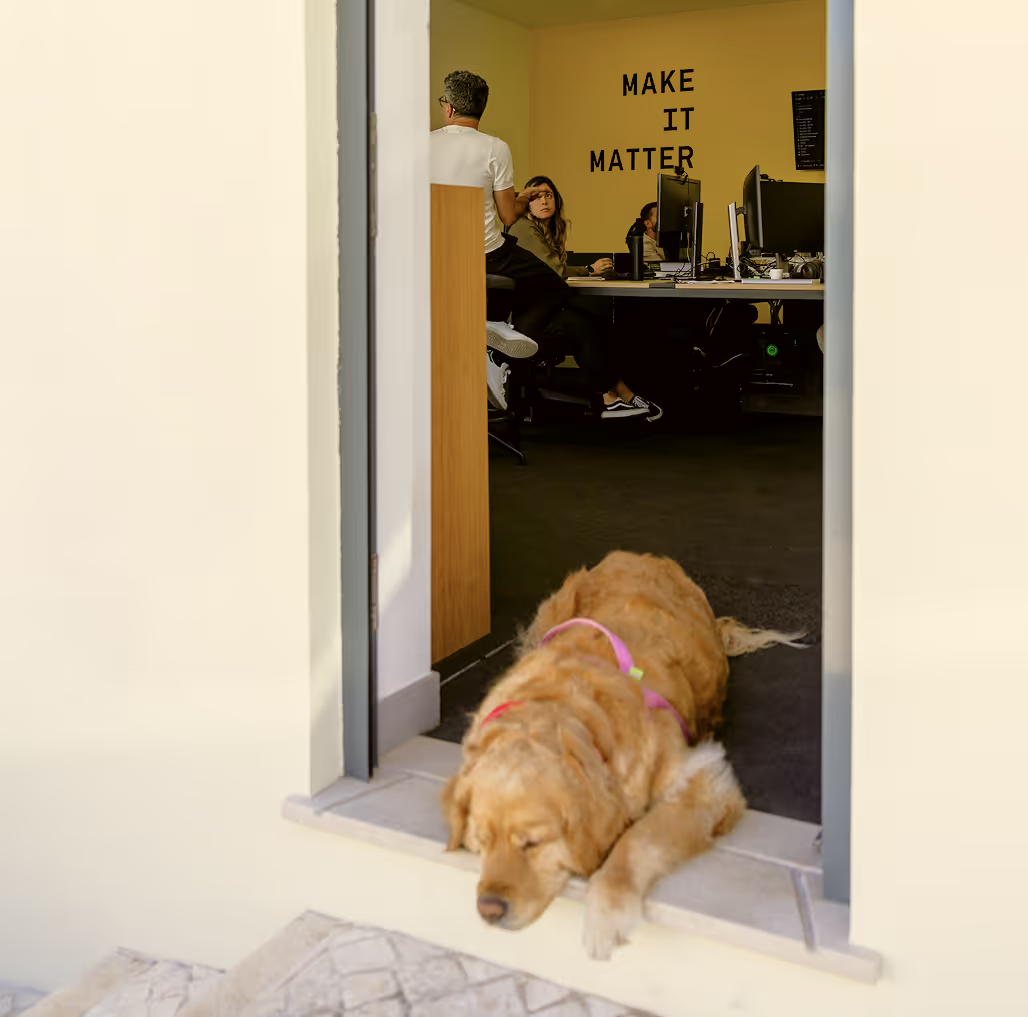
Design with human intelligence.
We design with intent for serious and respectful clients We believe transparent processes, clear communication and simples language are key.
We focus on simple and effective project management. We're Agile fans and we twist SCRUM to fit our process. We shorten work cycles to speed up customer interactions. Instead of long projects deadlines, we deliver smaller and shorter pieces to align objectives.



BIM management
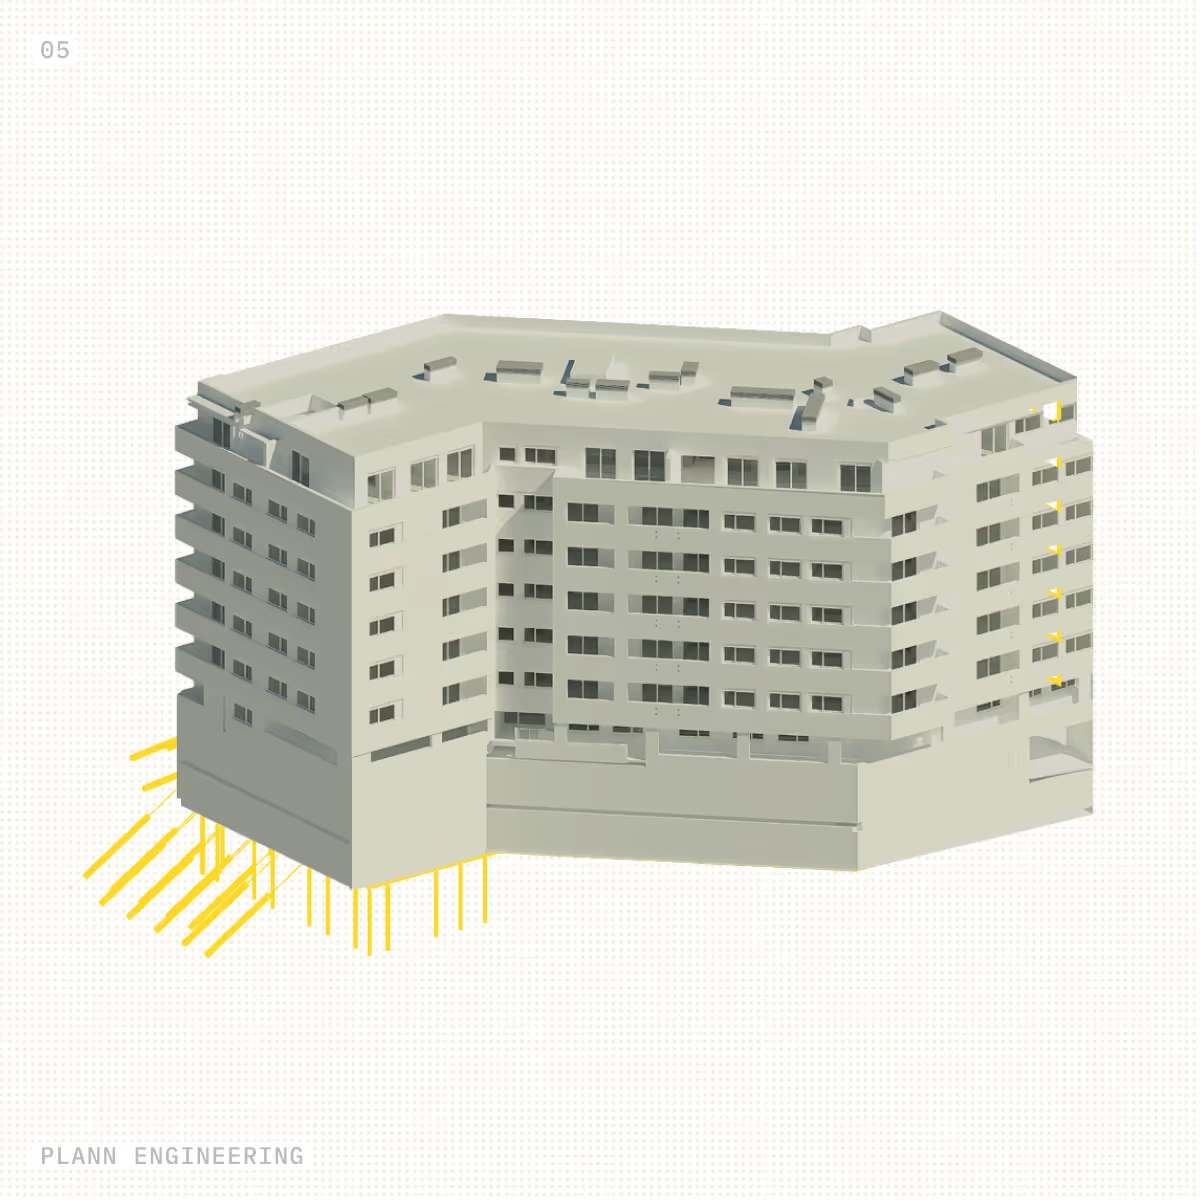
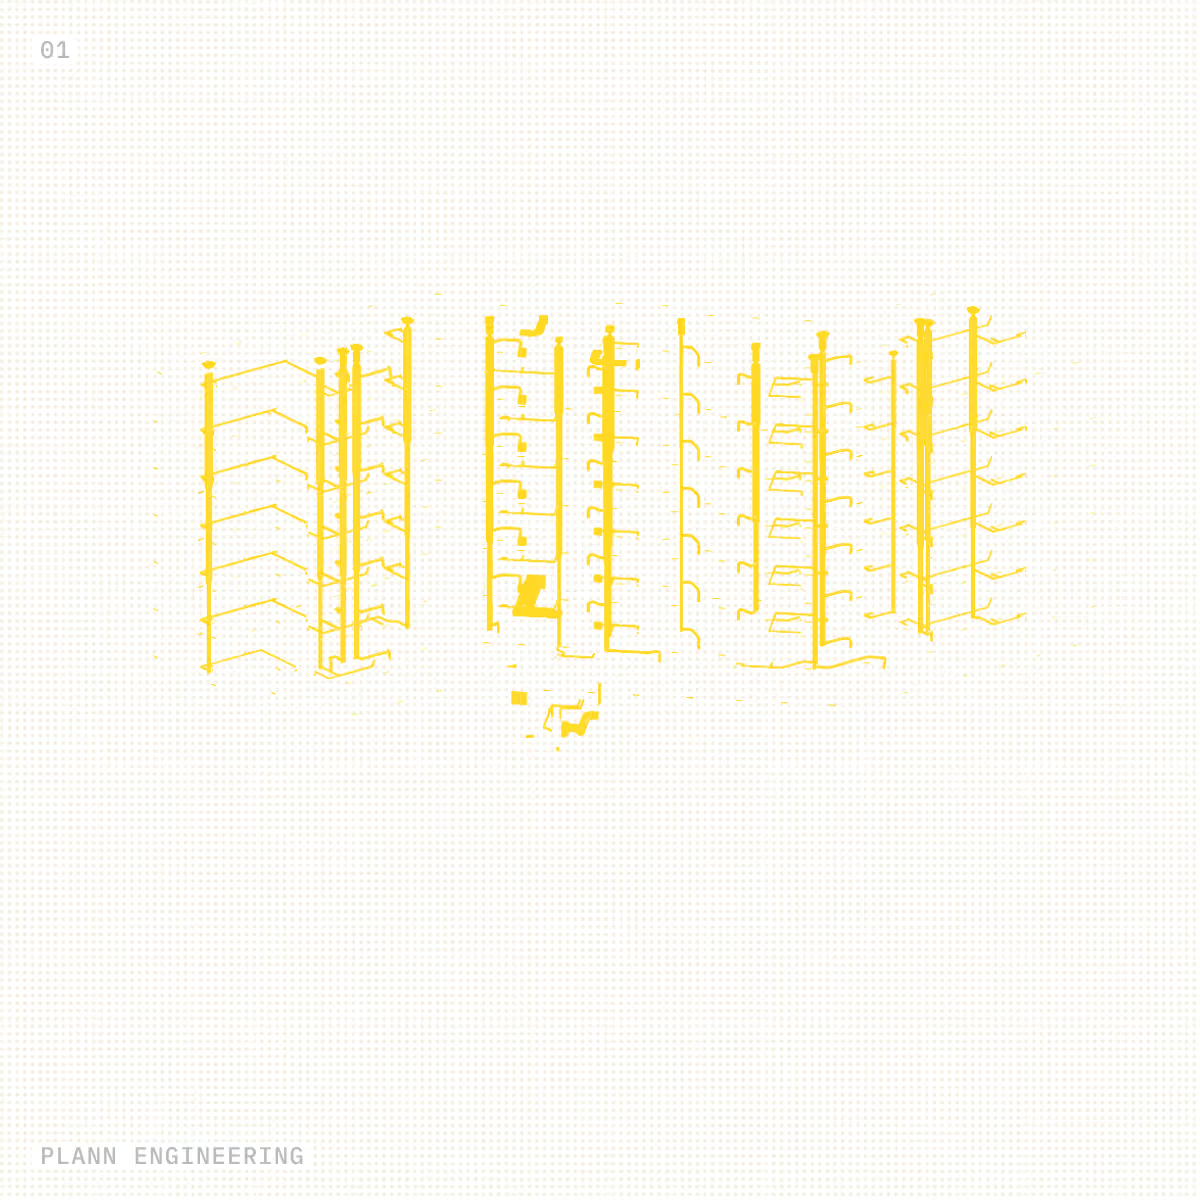
We are BIM-first. We started the office with BIM in mind. From day one, we’ve been progressing our journey in BIM, aligned with our Lean and Agile philosophies.
Most of our team is certified by buildingSMART in openBIM, and we design all our projects using BIM. We are experienced in coordinating external teams in BIM, with a light and straightforward approach. We cut unnecessary bureaucracy and are obsessed with simple, clear language and processes.We develop internal processes with extensive use of coding and AI behind the scenes, making the most of human intelligence.
Structures and geotechnics
Plann is, at its core, a structural engineering practice. Our team brings extensive experience in projects of significant scale and complexity. We focus on residential buildings, hospitality and healthcare facilities, and large-scale retail spaces.
Our team has advanced training across multiple areas of structural and geotechnical engineering — including steel structures, reinforced and prestressed concrete, BIM methodology, precast concrete, and the seismic assessment of existing concrete and masonry buildings.
We use a combination of in-house developed calculation tools and commercial software for design and analysis — including Autodesk Revit, Robot, and ETABS, as well as 3Muri and Seismobuild for nonlinear static analyses in accordance with NP EN 1998-3.
Seismic vulnerability assessment and structure refrofit
Our roots are in the Algarve, a region with significant seismic activity. We do our best to protect the built heritage, prioritising analysis, inspection, diagnosis, and strengthening over demolition and reconstruction.
We invest in high-quality training and in equipment and software to ensure the correct implementation of Eurocode 8 Part 3 for the seismic assessment of existing masonry and concrete buildings. We use 3Muri and Seismobuild to perform nonlinear static analyses in accordance with NP EN 1998-3.
We produce seismic vulnerability assessment reports and design strengthening solutions for existing buildings, in line with Decree-Law 95/2019, Ordinance 302/2019, and NP EN 1998-3.
Project Management
We work with high-quality external teams for disciplines outside our core expertise. We prefer to rely on those who truly master their craft.
From the outset, we ensure the delivery of complete engineering projects to our clients. We’ve developed efficient processes for team coordination, sourcing specialists in key areas, and building teams with the capacity and redundancy needed to guarantee consistent delivery.
We respect our partners so they, in turn, respect our clients.
Hydraulic engineering
Hydraulic engineering is our new passion. Alice brought deep knowledge, dedication, and experience to help take us to the next level. With a strong track record in challenging projects, she joined us to — together with our structural geeks — develop sophisticated BIM models with automated quantities, parametric modelling backed by plenty of code behind the scenes, and a graphical touch that makes our drawings clear, explicit, and well organised.
Areas we're passionate about
It’s simpler than you might think. A few clear steps, good coordination, and decisions made early — so things move forward smoothly.
1
Residential

Designing residential buildings for affordable housing, luxury and mid market with efficiency and sustainability in mind. BIM is our framework to deliver accurate designs for construction.

2
Hospitality
Led by Senior Engineers, our residential projects combine experience with ongoing BIM training and BuildingSMART certification.

3
Retail
We have a dedicated team for retail projects with advanced expertise in steel structures and pre-fabricated concrete. Working with brands like Mercadona and Aldi, we're positioning ourselves in this very attractive and exciting sector. We love standartization and efficiency - so we're building tools to improve our processes and build cheaper structures.

Sharing secrets
Agile and Lean philosophies. Short cycles. Team collaboration and simple communication. We empower autonomous teams, with accontability and a clear work framework to deliver exceptional results.

BIM-Driven Development
We develop projects using BIM methodology, ensuring coordinated models, fewer clashes, and clearer information across all engineering disciplines from the start.

Early Cost Insight
We provide construction cost estimates in early design phases, helping teams make informed decisions before complexity — and expenses — grow.

Agile Project Management
We apply Agile principles inspired by SCRUM to keep projects structured, responsive, and aligned through transparent communication and continuous improvement.

CO₂ Impact Tracking
Using the SCORS methodology (IStructE UK), we estimate CO₂e emissions throughout project stages to support more responsible structural decisions.

Sprint-Based Collaboration
We work in short development cycles, promoting regular iterations between all disciplines to refine decisions early and reduce late-stage surprises.

Professional Liability Coverage
We maintain professional civil liability insurance of €750,000 per claim, reinforcing our commitment to secure project delivery.
We run on coffee and the most nerdy tools















We plan with impact in mind
From the earliest sketches, we look at cost, performance, and carbon together. By estimating emissions throughout the project lifecycle, we help teams design structures that are not only safe and efficient, but more conscious of their long-term impact.
We use SCORS (UK) rating scheme to quantify embodied carbon emissions and prepare for future regulations demand.
40%
global CO₂ emissions from the built environment.
25%
potential embodied carbon reduction.
20%
material waste reduction through BIM coordination. Less waste. More control.
Perfect, but what's the next step?
Glad you asked.
It’s simpler than you might think. A few clear steps, good coordination, and decisions made early — so things move forward smoothly.
Get Everyone Aligned
We make sure expectations, constraints, and responsibilities are clear from the start. It saves time. And emails.
Design & Iterate
We develop the structure in coordinated BIM models, working in short cycles that allow refinement and collaboration between disciplines.
Detailed design & Tender process
After all the engineering designs are aligned and coordinated, we prepare all the details and documentation for clear.
Site Support
We follow and support every step of the construction - with remote support in less than 24h for ticket responses and on-site support for complex situations.
Our doors are open
Come to visit our office and have a coffee with us! If you can’t come, you can always reach us by phone or email.